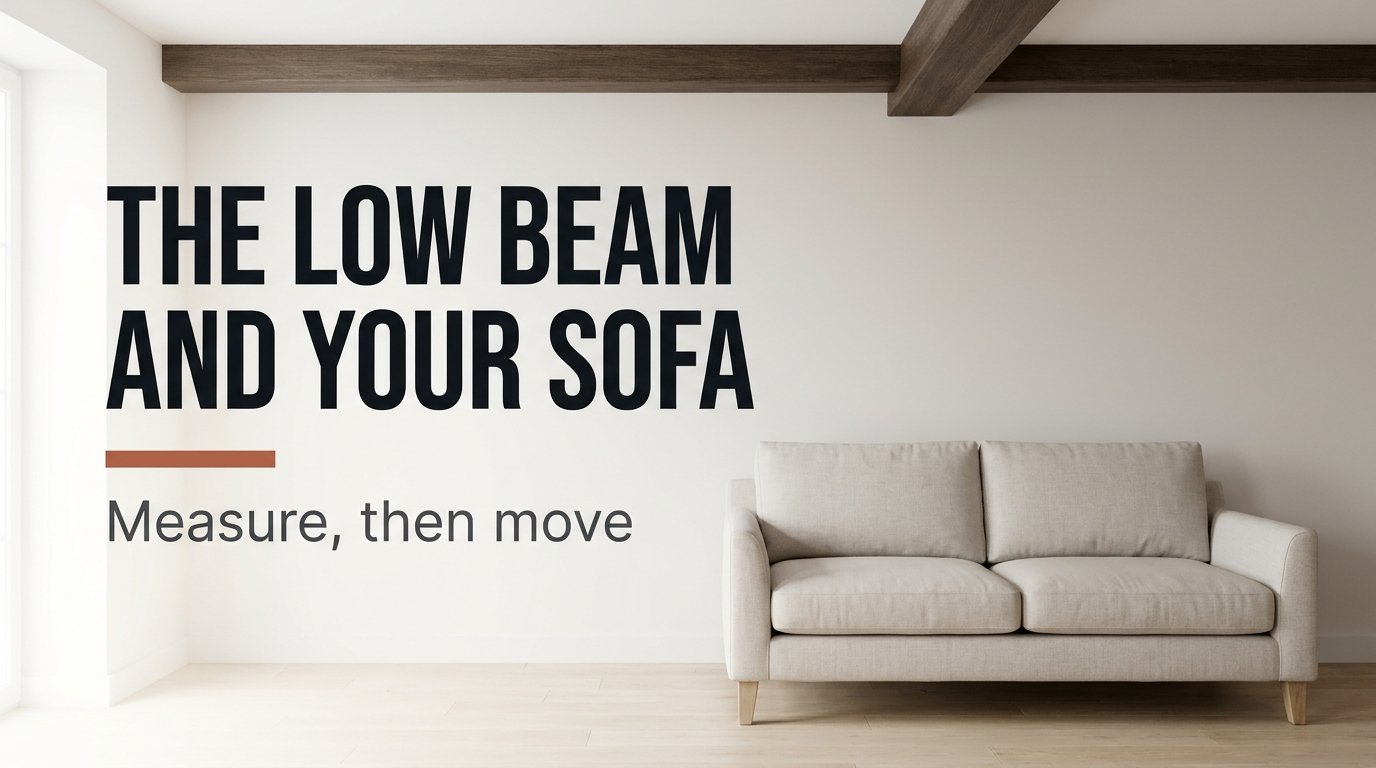
Anyone who has cracked a head on old timber knows the complaint: the room looks charming and moves badly. Every living room with a low beam starts from one number, the clearance under the wood. This guide uses a Haarlem room 480 cm long and 380 cm wide, with a beam whose underside is 205 cm clear above the floor. The beam looks decorative. It dictates every height in the plan, and visitors spot it before anything else. Treat each measurement as a placeholder for your own. My view is that a tape measure beats any rule of thumb.
What a Living Room With a Low Beam Does to Your Measurements
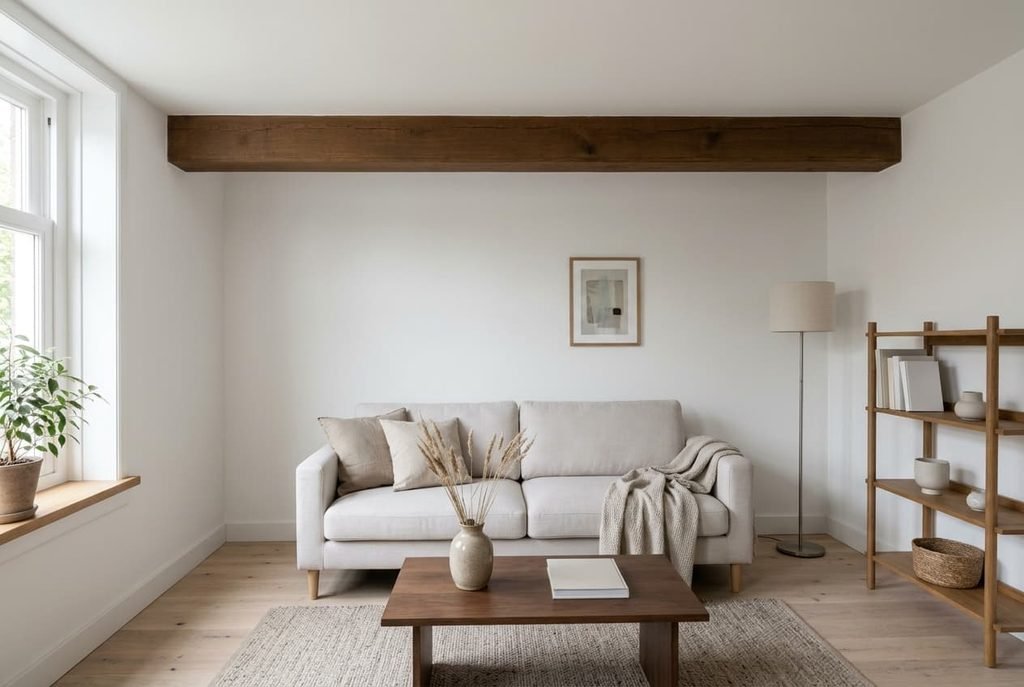
A low beam changes the usable height first and the floor plan second. Begin with the clearance, the gap between the floor and the underside of the timber. In the Haarlem room it’s 205 cm.
Now subtract. A person 185 cm tall has 20 cm to spare when standing under it. Assume a walker needs at least 15 cm of margin, because heads bob with every step, and 205 − 15 leaves 190 cm as the tallest comfortable height. Seated is easier: an adult’s head tops out near 130 cm on a sofa, which leaves 75 cm below the wood. Those figures describe a made-up household. Compare them with whoever actually lives in your room. Old timber also sags, and the middle can sit lower than the ends.
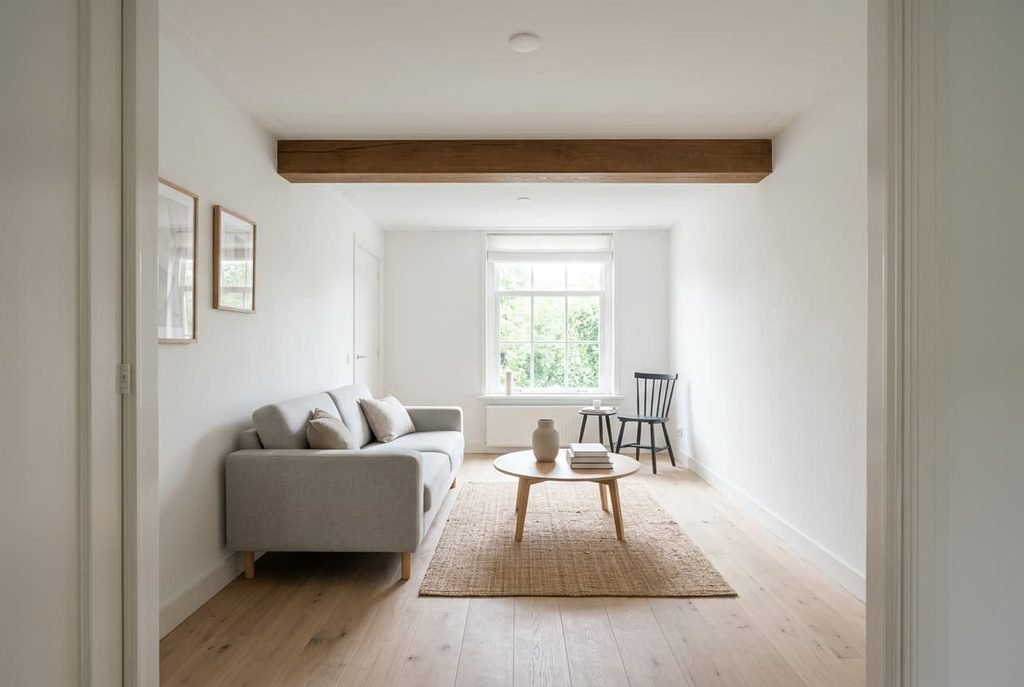
The second change is the floor. Along the 480 cm length, the beam sits 160 cm in, counting from the window wall, and measures 18 cm in depth. It leaves a 160 cm zone by the window and a 302 cm zone beyond it, because 160 + 18 + 302 = 480. The larger zone is about 1.9 times the smaller one.
Furniture follows exactly the same sums as the people do.
A unit taller than 190 cm doesn’t belong under the beam. Even a 200 cm unit that’s 35 cm deep passes through a diagonal of about 203 cm as you stand it up, and that leaves only 2 cm of room.
Four Layouts for a Living Room Under a Low Beam
Each layout suits a different kind of home. The sums all come from the same 480 × 380 cm room.
– Rented, nothing fixed: park the sofa square under the beam line, where a seated head has 75 cm to spare, and keep every shelf freestanding at 180 cm or lower. Nothing touches the timber, which also keeps the deposit safe.
– Narrow room: in a version only 300 cm wide, leave a 90 cm walkway along one wall and set the sofa against the other. Its 90 cm depth plus the walkway uses 180 of the 300 cm and leaves 120 cm for a low table. The beam crosses the walkway. Mark it and warn tall guests.
– Odd shape: in an L-shaped room where the beam sits at the step, let the timber mark where the sitting area ends and the dining area begins, with a rug on each side to stop the two running together.
– Full furnishing: put a 70 cm round table against the window wall. Chairs on the open side need 55 cm, which totals 125 cm of the 160 cm zone and leaves 35 cm. The chairs stay clear of the beam. The sofa and television take the 302 cm zone.
Three Mistakes the Beam Keeps Causing
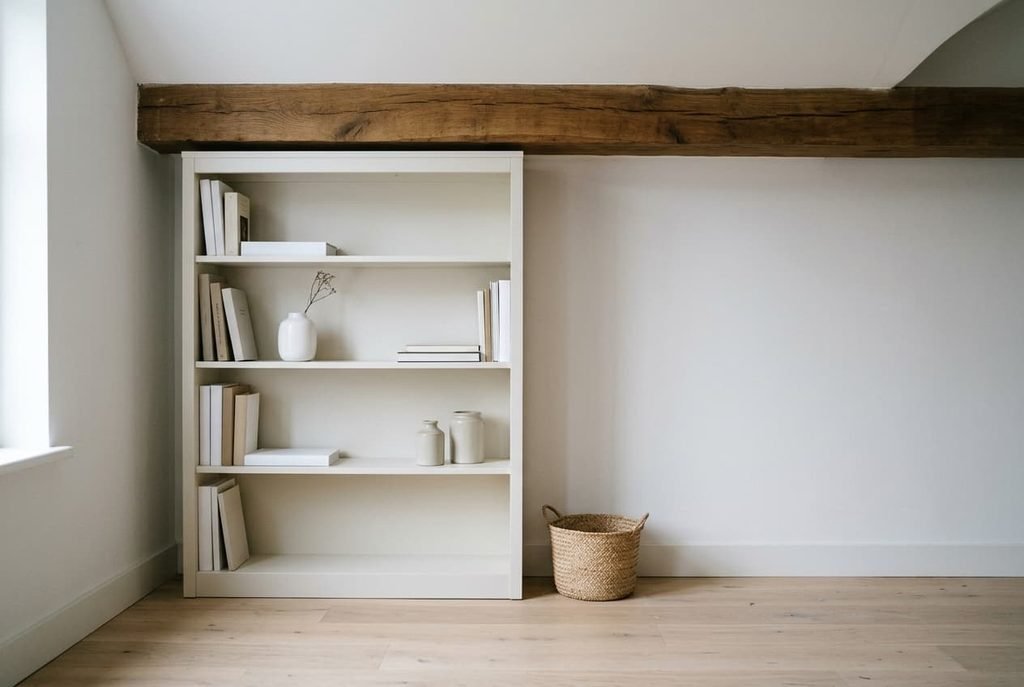
Standing a tall bookcase under the beam. The cause is a shop label that quotes the unit’s height and ignores the timber. In every living room with a low beam, a 200 cm case fits only on paper, since it needs 203 cm to tilt upright. Anything between 190 and 200 cm is a gamble that a tape settles in a minute. Check the tilt sum before you order. Put every unit over 190 cm in the 302 cm zone and keep the area beneath the beam for low pieces.
Centring the sofa on the room. The cause is measuring from the walls and forgetting that the beam isn’t in the middle. Taking the midpoint of the full 480 cm length, a sofa would sit with its middle at 240 cm, only 62 cm beyond the beam’s far side. The zone beyond the beam starts at 178 cm, and its own middle sits 178 + 151 = 329 cm in, counting from the window wall. Centre the seating group there instead.
Painting the beam to make it vanish. The cause is the hope that a pale beam will feel higher. Colour changes how heavy the timber looks and leaves the 205 cm untouched. Paint on old wood is also hard to undo in a rented or historic house. Keep the wood as it is and light its underside after dark, which makes the clearance easier to read. A pale beam that people still duck under tells you the height was the problem, never the colour.
When the Obvious Plan Is Wrong
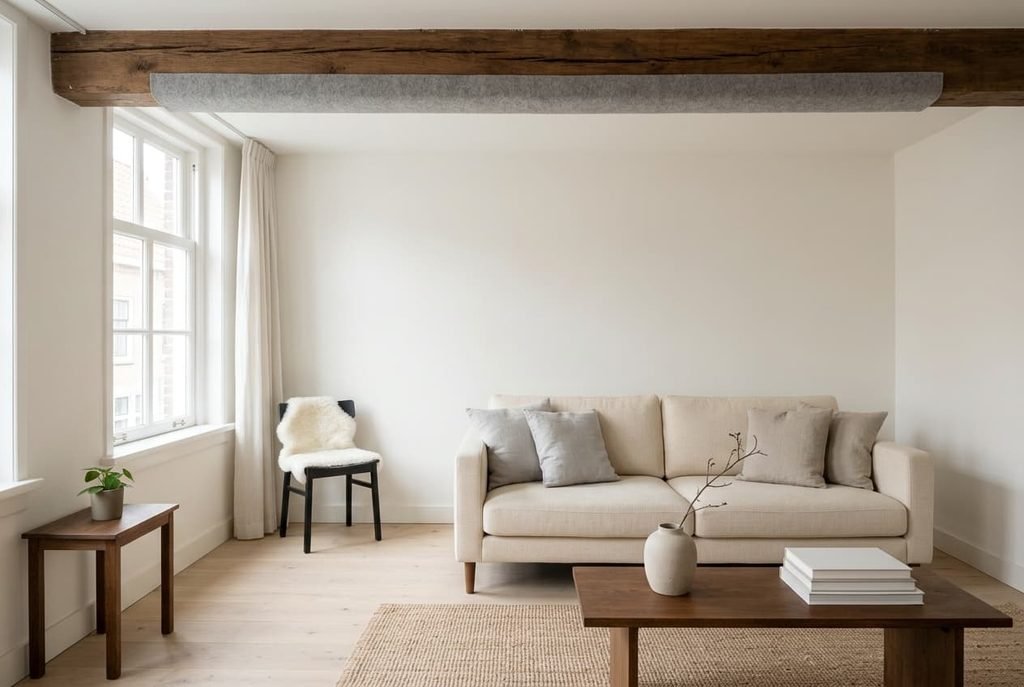
The obvious plan for every living room with a low beam is a sofa tucked under it, since a seated head has 75 cm to spare. It fails when anyone in the household stands taller than 190 cm, because that person rises out of the seat and walks straight into the timber. Take a 192 cm resident: 192 + 15 = 207, which is 2 cm more than the 205 cm available.
For a household like that, the beam works as a door frame rather than a divider. Slide the sofa so its front edge sits 60 cm beyond the beam’s far side, which puts its front edge 238 cm in, counting from the window wall. Wrap the beam’s lower edge in a soft felt sleeve that can be removed. Padding doesn’t raise the timber, but it takes the sting out of a glancing hit while habits change. If the beam sags, treat its lowest point as the true clearance. If one tall resident is the only person affected, a 60 cm shift is cheaper than any renovation.
Nobody should have to dodge a chair and a beam together.
Three Things to Do This Week
1. Measure the underside at three points: both ends and the middle. Use a folding rule, since a soft tape sags and misreads the height. Old timber moves. Write down the lowest figure and use that one in every sum.
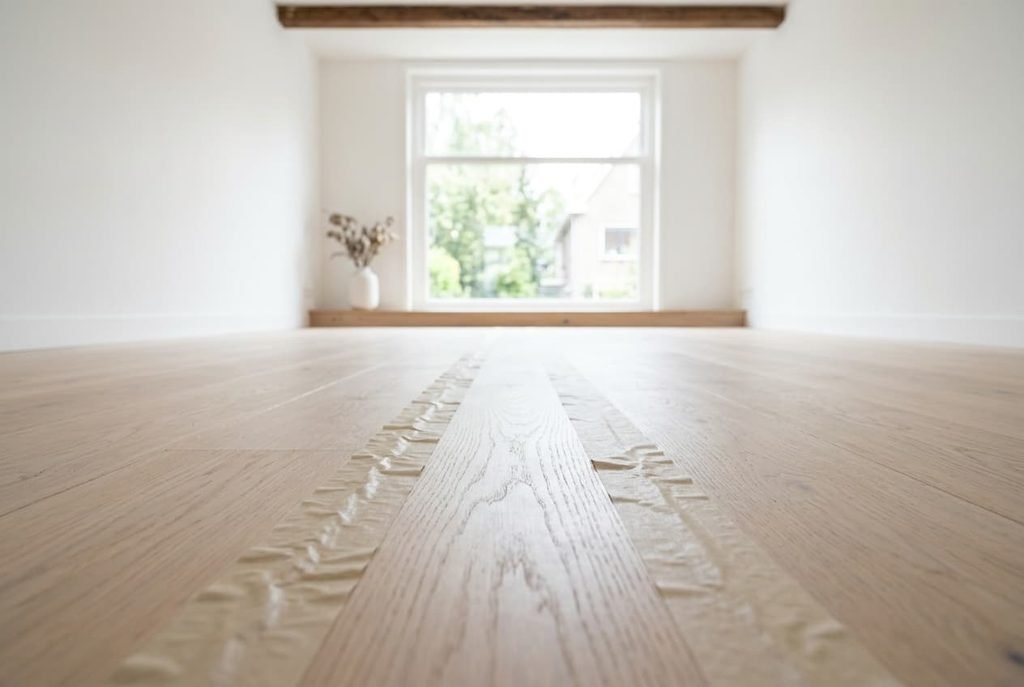
2. Mark the floor with masking tape at 160 cm and again at 178 cm, counting from the window wall. Cross the room between the front door and the window all day in this living room with a low beam, with the line marked. Ask each person to say aloud when the timber feels close, and note every near miss.
3. Move one tall piece out from under the beam line and give it three days before you buy anything. Choose the piece you use least, which makes the test free.
Subtract the tallest walker’s height from your lowest measurement. If 15 cm or more remains, treat the beam as a room divider and furnish both zones. If less remains, treat it as a door frame, keep the seating beyond it and pad the edge. Either way, I’d trust the tape over any photo of someone else’s room, because a decision built on your own figure is easier to defend to anyone who loves the old timber.
Questions Readers Keep Asking
How tall can a bookcase be under a low beam?
Up to about 190 cm in this room, which leaves 15 cm for fitting it. A 200 cm case that’s 35 cm deep needs about 203 cm to tilt upright. Anything near that height should stand in the larger zone where the ceiling is clear.
Should the sofa go under the beam or beyond it?
Under it when everyone at home is shorter than 190 cm, since a seated head has 75 cm to spare. Beyond it when someone taller lives there. A position 60 cm past the beam’s far side gives a standing person room to rise without a duck.
Does painting the beam white help?
Paint changes how heavy the timber looks and leaves the clearance exactly as it was. Check permission first if you rent, because paint on old wood is slow to remove. A warm bulb that lights the underside after dark makes the gap easier to judge than any new colour.